Serenova HomesSerenova Enquire
Serenova design study — lakeside residence at sunset

Home / Design gallery

A look at the
Serenova aesthetic.

These are inspiration studies, not current listings — a look at the natural materials, architectural language and indoor–outdoor feel every Serenova home is designed around. Register your interest and we'll share real plans, pricing and release dates as homes come to market.

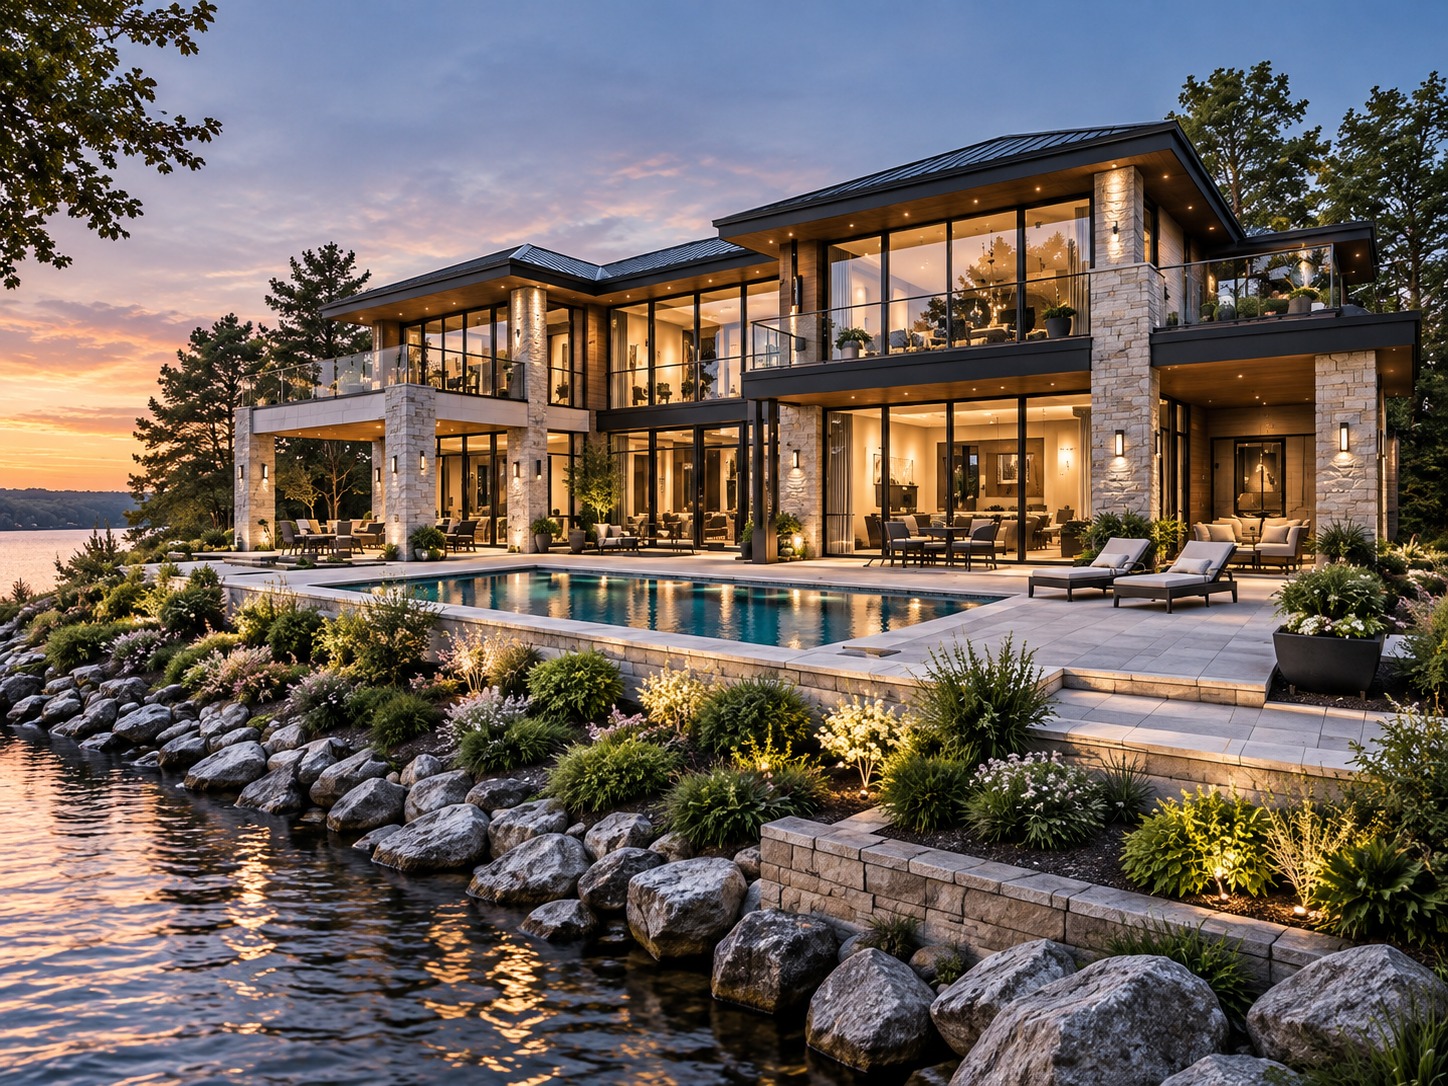
Single-level residence concept with lake views and pool
Design study

Lakeside & low-slung

A single-level form set for long water views, in natural stone and warm wood — the kind of indoor–outdoor recovery suite we design every home around.

Stone& warm wood
Net-zeroEnergy target
LakeOutlook
Register interest
Courtyard residence concept with private spa pool
Design study

Courtyard & spa garden

A courtyard form built around a private spa garden — sauna, cold plunge and steam shower flowing straight to the outdoors, in the same natural materials palette.

Stone& glass
FullWellness suite
SpaCourtyard
Register interest
Modular residence concept in stone and timber
Design study

Modular & timeless

A precision, modular form in natural stone and timber, designed to adapt over decades — single-level living, health monitoring ready, built to last.

Stone& timber
ModularBuild
Aging-in-placeReady
Register interest
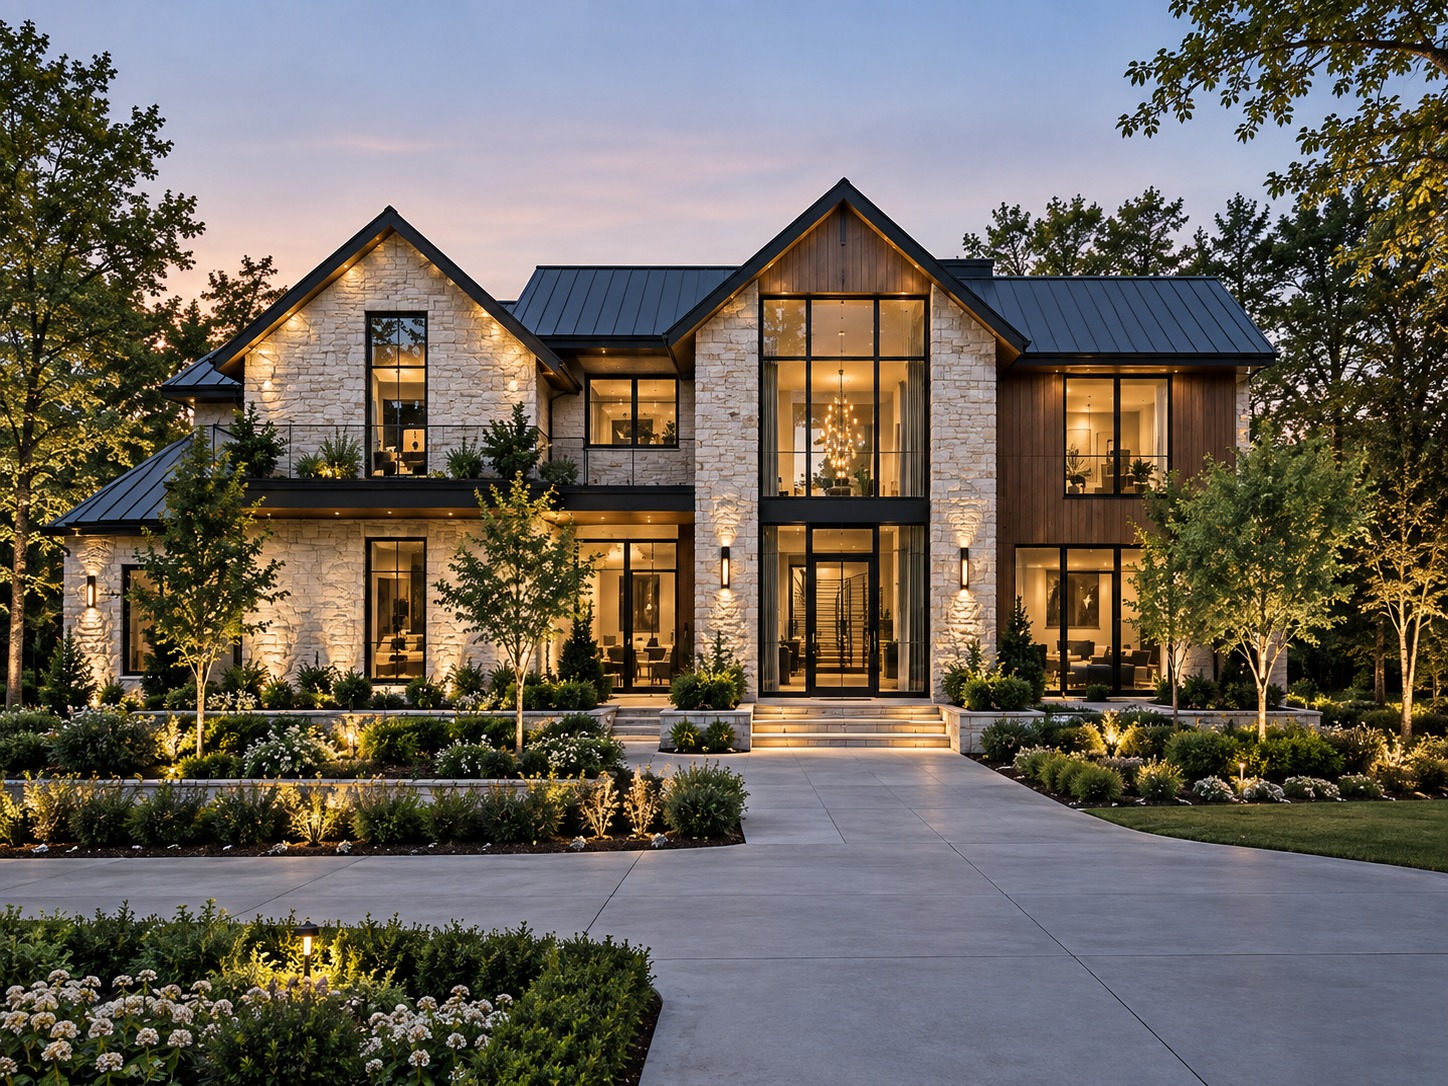
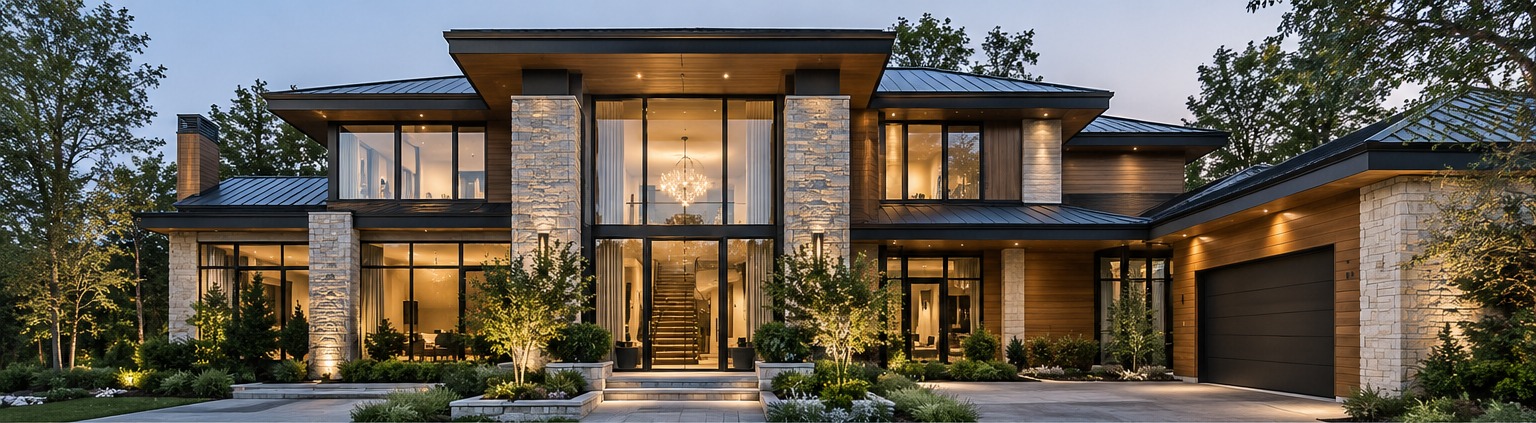
Grand entry residence concept in stone and warm wood
Design study

The grand entry

A two-storey form anchored by a stone-clad entry and a glass-walled foyer — the kind of arrival sequence that sets the tone for everything the home does next.

Stone& wood siding
Double-heightFoyer
Standing-seamMetal roof
Register interest

Living spaces

Interiors, reimagined.

Further studies in the Serenova interior language — natural stone, statement art, and warm materials, in both light and dark palettes.

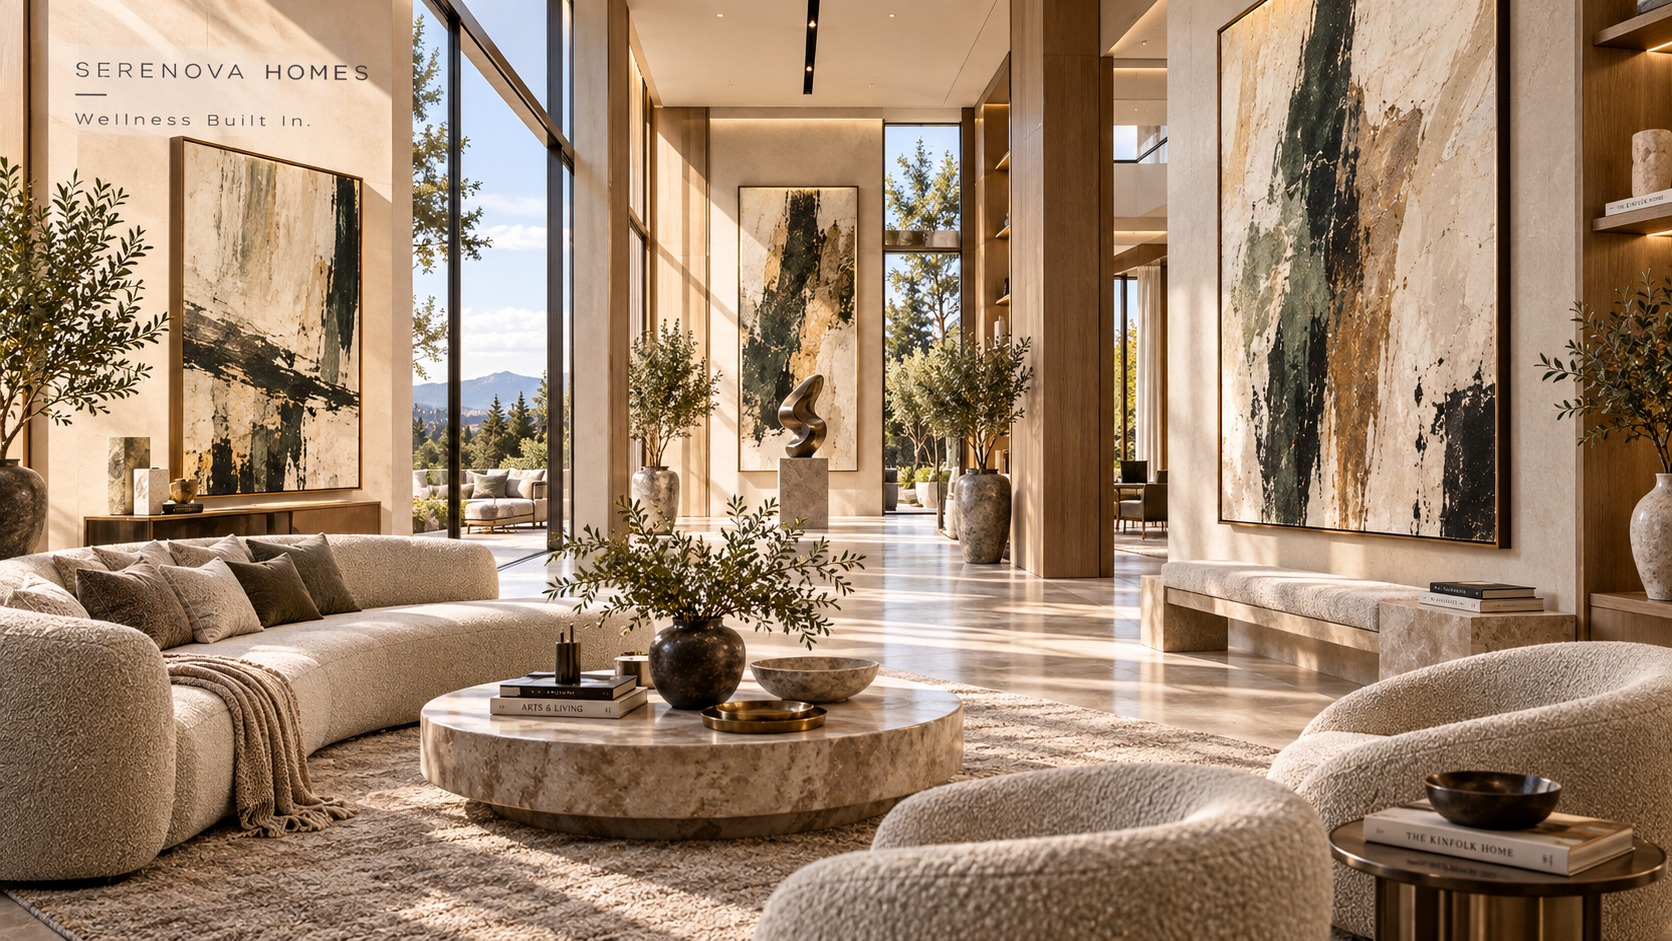
Light, sunlit hallway gallery with statement art
Design study

Sunlit gallery

Light palette · statement art

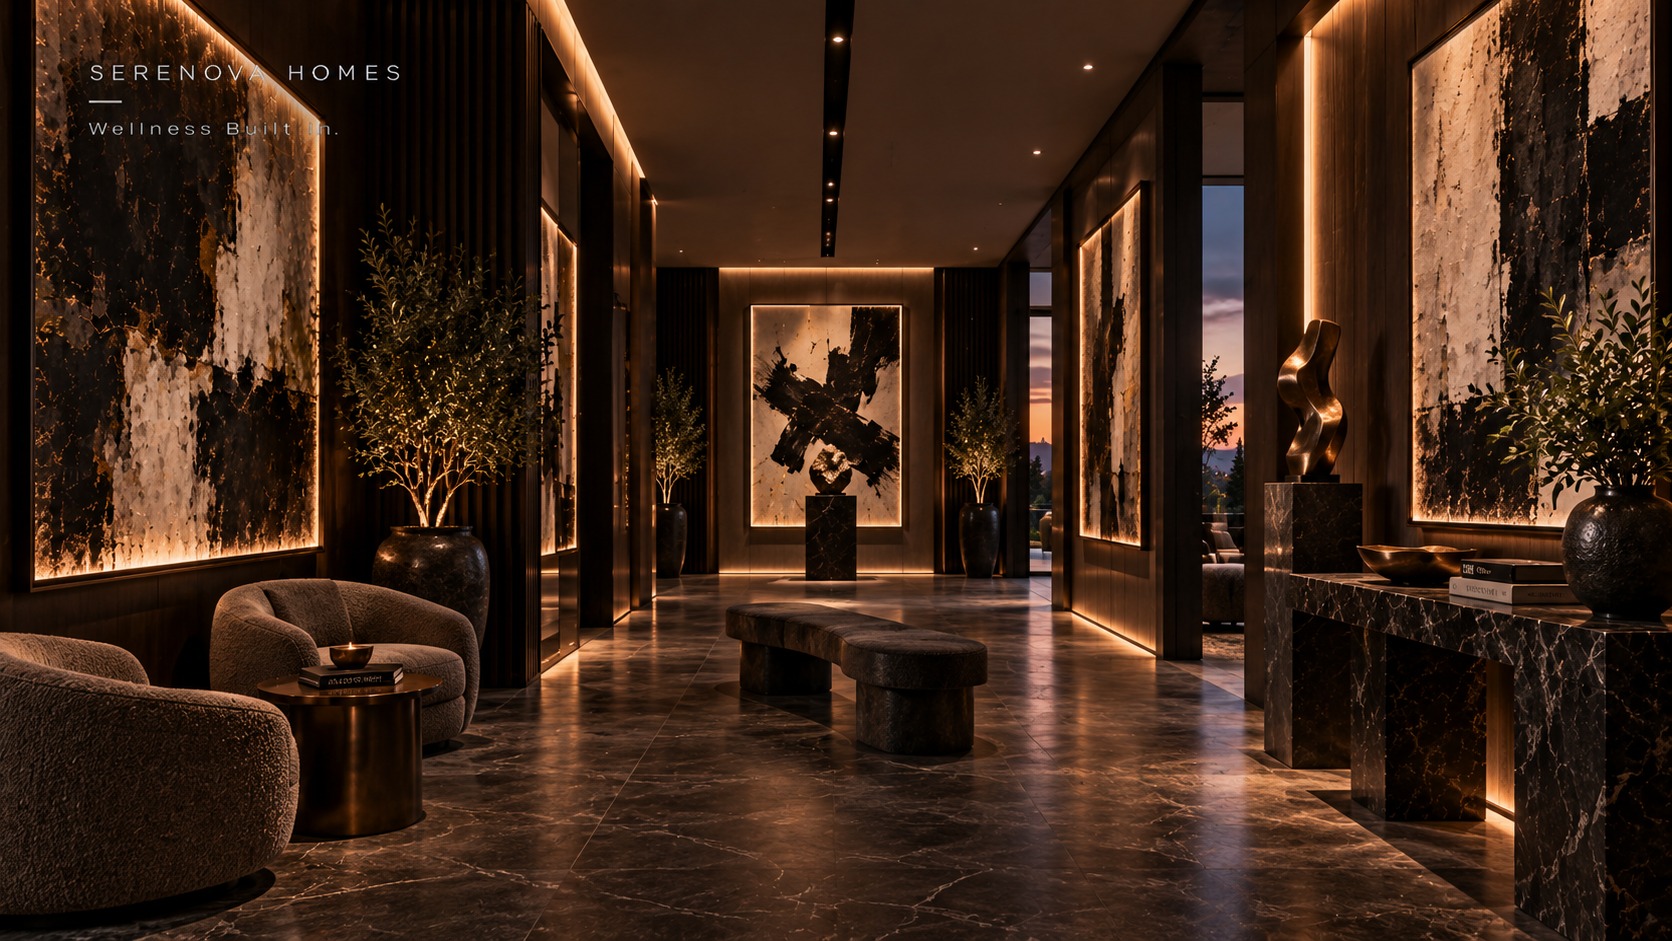
Dark marble hallway gallery with sculpture and art
Design study

The marble hall

Dark palette · sculpture & art

Smaller-scale studies

A quieter footprint.

Serenova isn't only large-format living — the same natural materials and wellness principles scale down just as well. These studies sit in the 2,500–3,200 sq ft range: single-story and modest two-story forms in stone, timber and standing-seam metal.

Single-story stone cottage with solar roof panels among oak trees
Design study

Stone & solar

~2,600 sq ft · single-story

Small stone and wood cottage at sunset with native landscaping
Design study

Cottage at dusk

~2,500 sq ft · native planting

Single-story metal-clad cottage with covered entry and stone accents
Design study

Metal & stone

~2,650 sq ft · desert planting

Small forest cabin with stone chimney and cedar siding
Design study

Forest cabin

~2,550 sq ft · cedar & stone

Single-story flat-roof residence with stone and wood cladding among olive trees at dusk
Design study

Olive court

~2,700 sq ft · single-story

White stucco farmhouse with black double gables and covered front porch
Design study

The white gable

~2,900 sq ft · covered porch

Modern entry walkway framed by olive trees opening to a lake and mountain view
Design study

The open frame

~2,800 sq ft · lake outlook

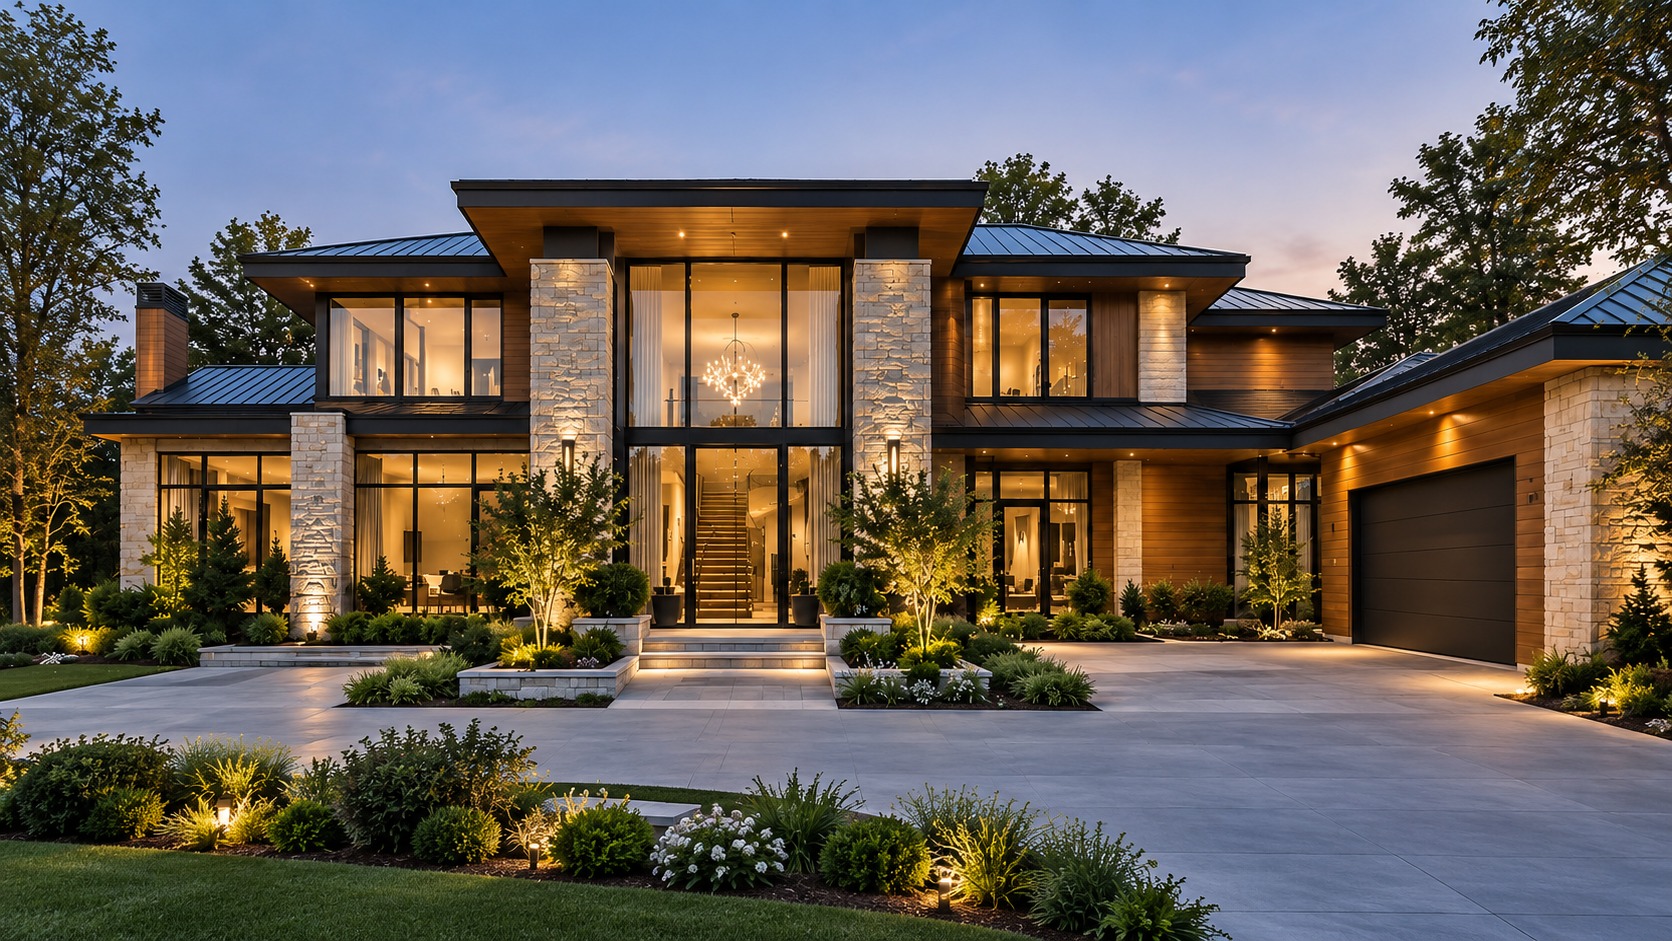
Two-story residence in stone and wood cladding with tall glass entry
Design study

Stacked stone

~3,200 sq ft · two-story

Modern gabled residence in stone and wood at sunset with warm interior light
Design study

Twin gable

~2,950 sq ft · single-story

Single-story residence with wide covered porches on both sides at sunset
Design study

Wide porch

~3,000 sq ft · single-story

Two-story residence with mixed gable and shed roofline in wood and stone at sunset
Design study

Mixed roofline

~3,150 sq ft · two-story

Mediterranean-style residence with tile roof and arched entry at sunset
Design study

Arched entry

~2,750 sq ft · single-story

Modern single-story residence with a reflecting pool water feature at the entry
Design study

Reflecting court

~2,850 sq ft · single-story

Hardscape & landscape

The arrival, designed too.

The path to the front door matters as much as the door itself. Studies in stone paving, planting and entry lighting — desert modern, Japanese-influenced, farmhouse, Mediterranean and more.

Desert modern entry with concrete pavers, agave and white gravel
Japanese-influenced garden entry with stone pavers, pond and water feature
Farmhouse entry with timber portico, hydrangeas and stone pathway
Mediterranean arched entry with olive trees and travertine paving
Black minimalist entry with dark stone paving and agave planting
Dark wood and stone entry with layered planting and paver path
Mountain lodge entry with timber beams, stone and hydrangeas
Dark stucco arched entry with olive trees and a stone fountain

Serenova Homes

Outdoor living reimagined.

Serenova Homes creates outdoor spaces that feel like a natural extension of the home — architectural, restorative, and designed for everyday living. We combine durable modern materials with natural textures, wellness-focused landscaping, and seamless transitions between indoors and out.

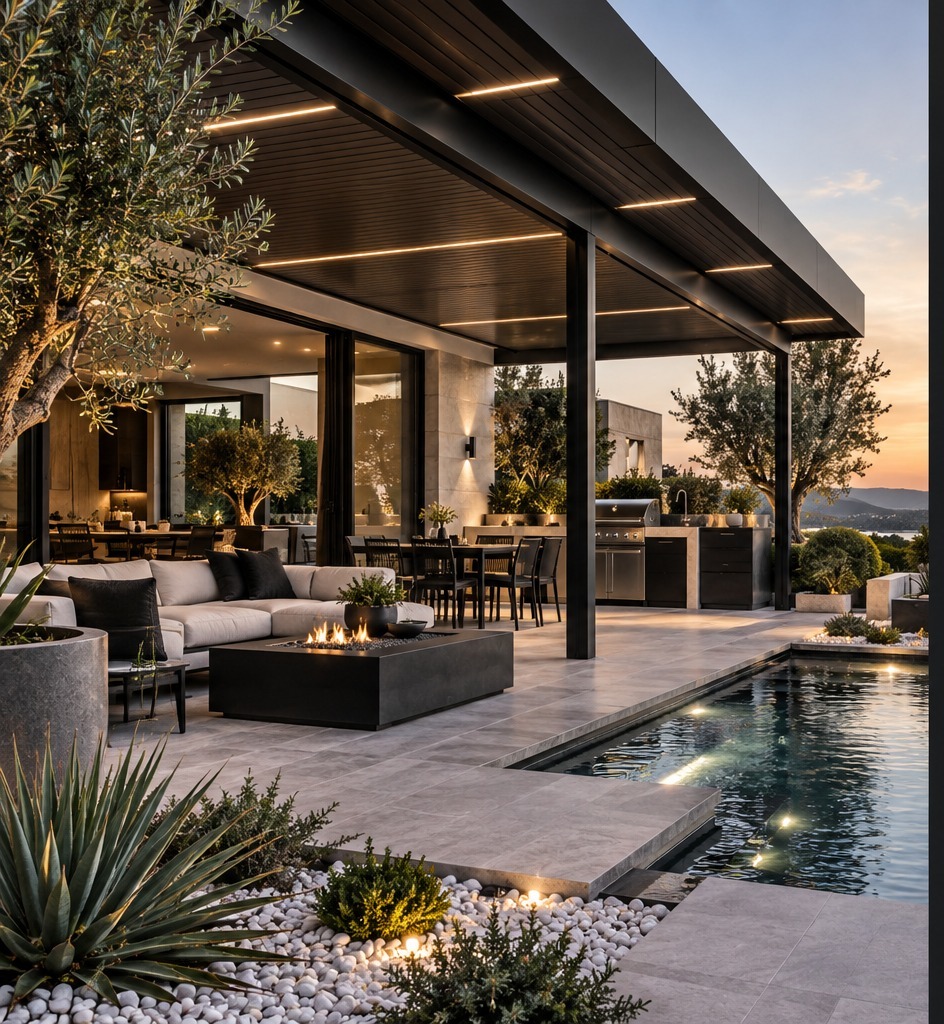
Covered outdoor living terrace with fire feature, outdoor kitchen and pool at sunset
01

Architectural Metal Structures

Powder-coated steel and aluminum pergolas, covered terraces, privacy screens, and architectural detailing designed for a cleaner, more modern aesthetic with less exterior maintenance than traditional wood.

02

Natural Stone & Refined Finishes

Limestone, porcelain, concrete, white stone, and textured finishes create a grounded, timeless connection to the landscape.

03

Wellness-Focused Landscaping

Layered greenery, native planting, sculptural trees, shaded areas, and thoughtfully placed vegetation bring calm, privacy, and a stronger connection to nature.

04

Pools, Spas & Water Features

From swimming pools and wellness plunge pools to reflecting pools and subtle fountains, water becomes part of the architecture rather than an afterthought.

05

Fire & Entertaining Spaces

Integrated fire features, outdoor kitchens, dining areas, lounges, and covered gathering spaces allow the outdoors to be enjoyed throughout more of the year.

Pools, spas & water features

Water as part of the architecture — reflecting pools, waterfall walls, and quiet water features that carry the calm of the outdoors through the entire home.

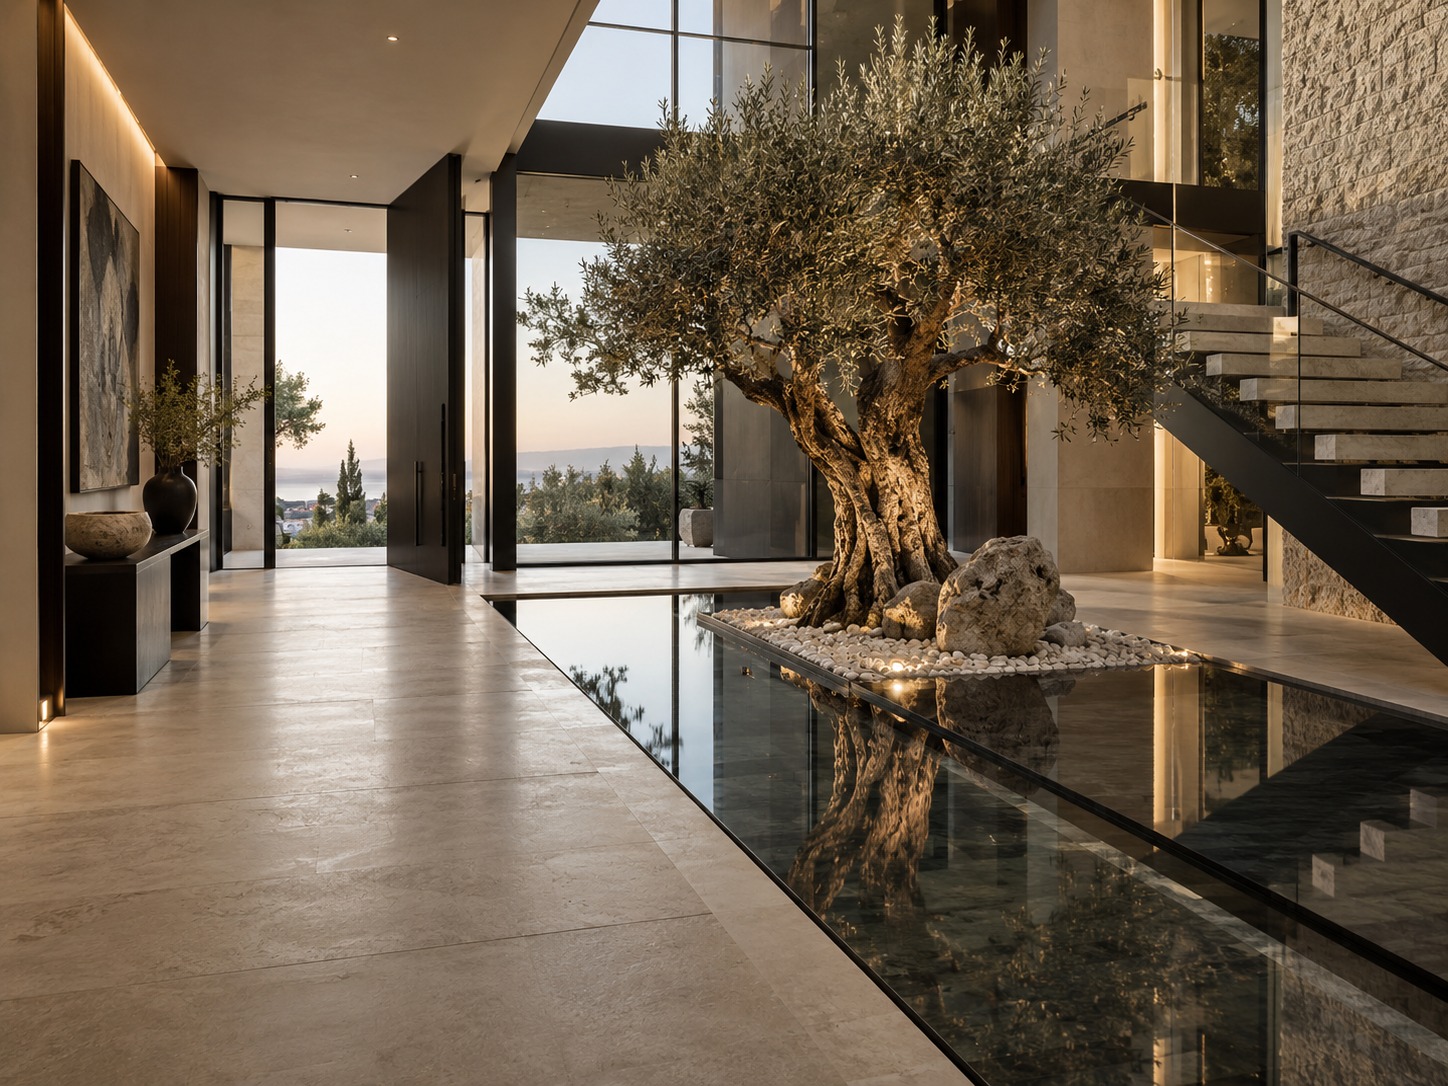
Indoor reflecting pool around a mature olive tree beside the staircase
Indoor black stone waterfall wall behind the living room
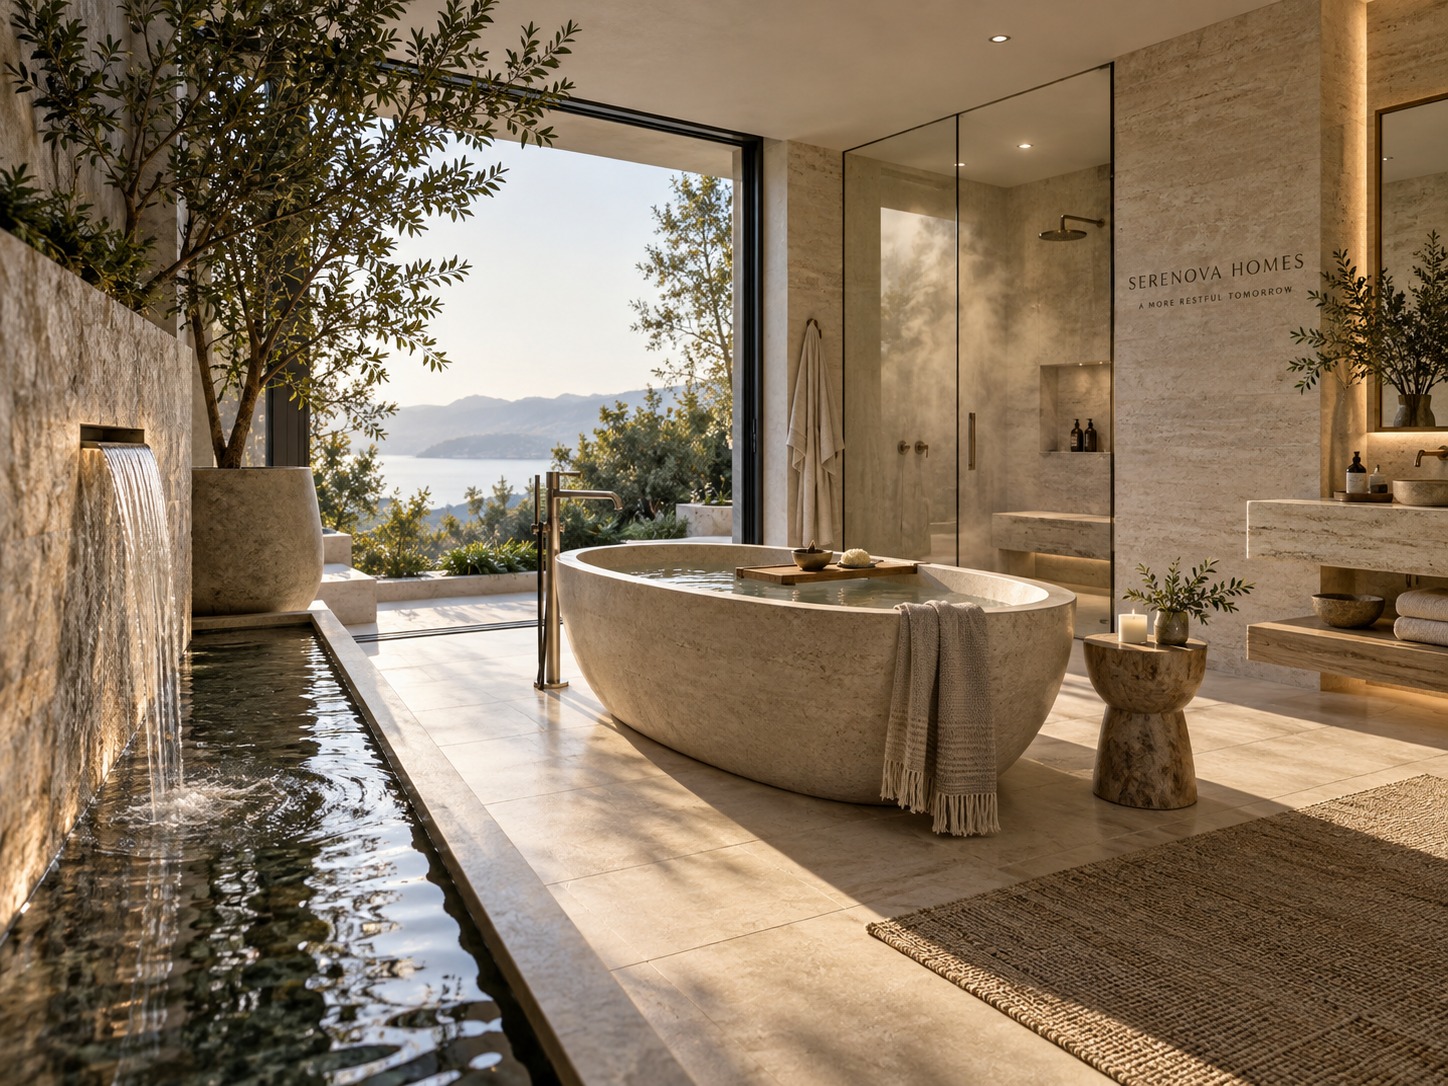
Outdoor water feature beside a stone soaking tub with a lake view
Stepping-stone pool corridor at the entry, with a stone water feature

Seamless indoor–outdoor living

Large glass openings, continuous flooring, covered terraces, architectural lighting, and coordinated materials blur the boundary between home and landscape.

Designed beyond the walls.

Go deeper

The full interior design story.

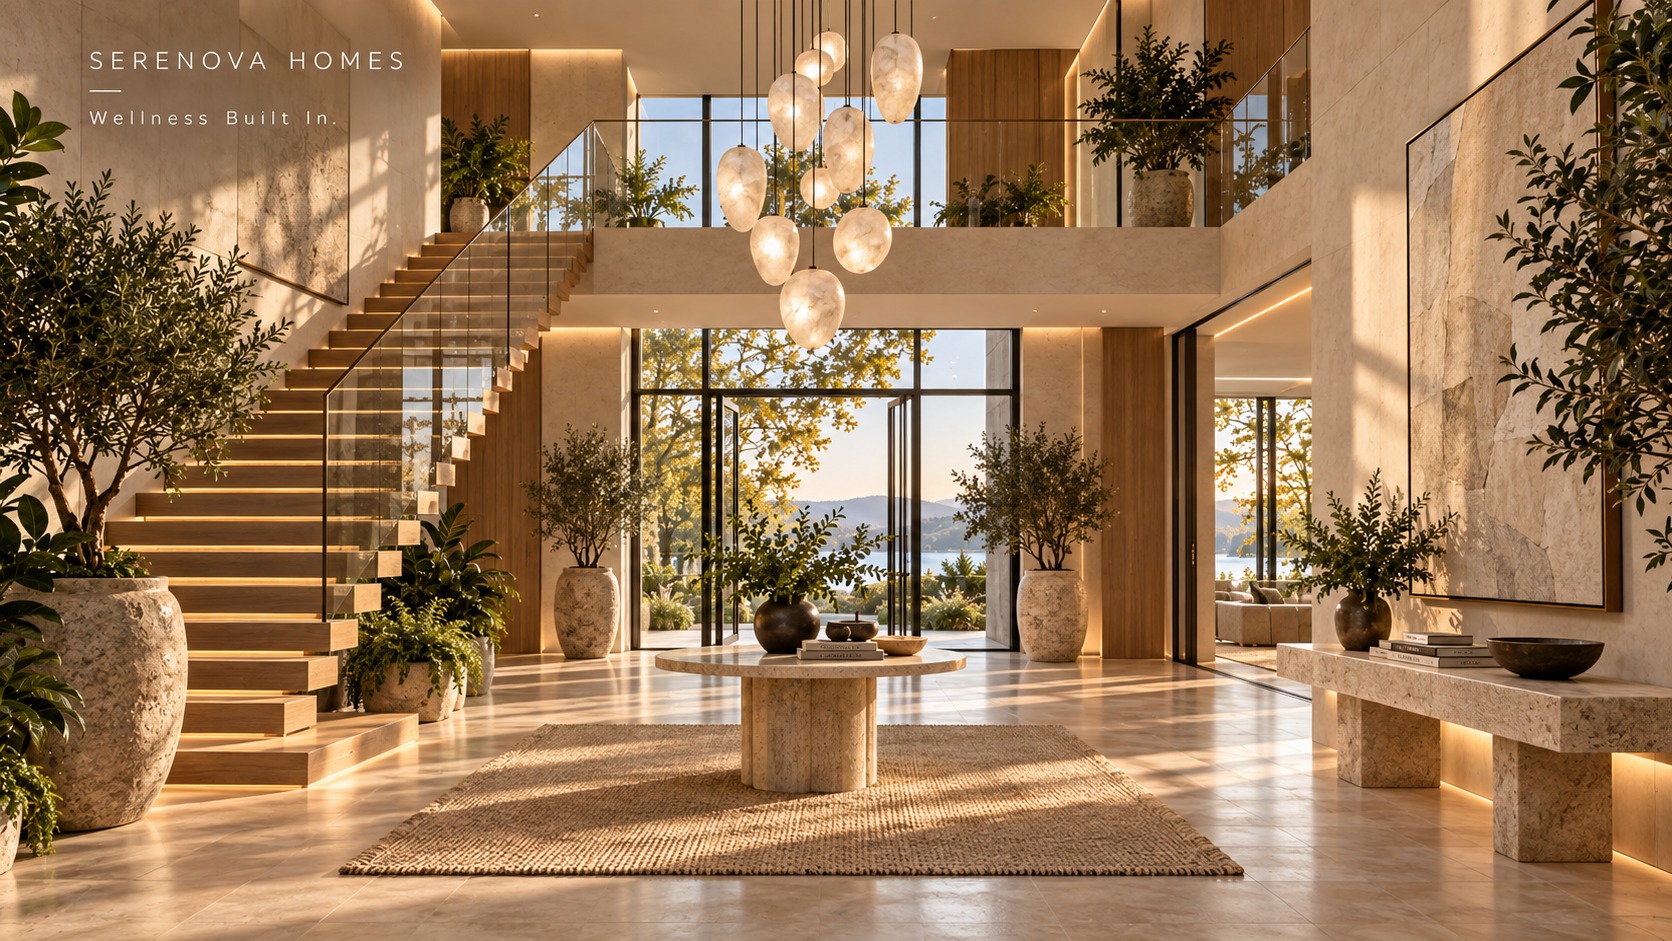
Double-height entry hall with staircase, natural stone and real plants
Interior design

Materials, color, furniture & art

A closer look at how every Serenova interior is composed — natural materials and real greenery, the color and furniture philosophy behind each room, an honest look at what plants really do for air quality, and a full gallery of the art and sculpture that anchors each space.

Explore interior design

Want first access?

Register your interest and you'll be the first to see plans, pricing and release dates as each Serenova home comes to market.